Lucent W1, Piccadilly Circus
Project Overview
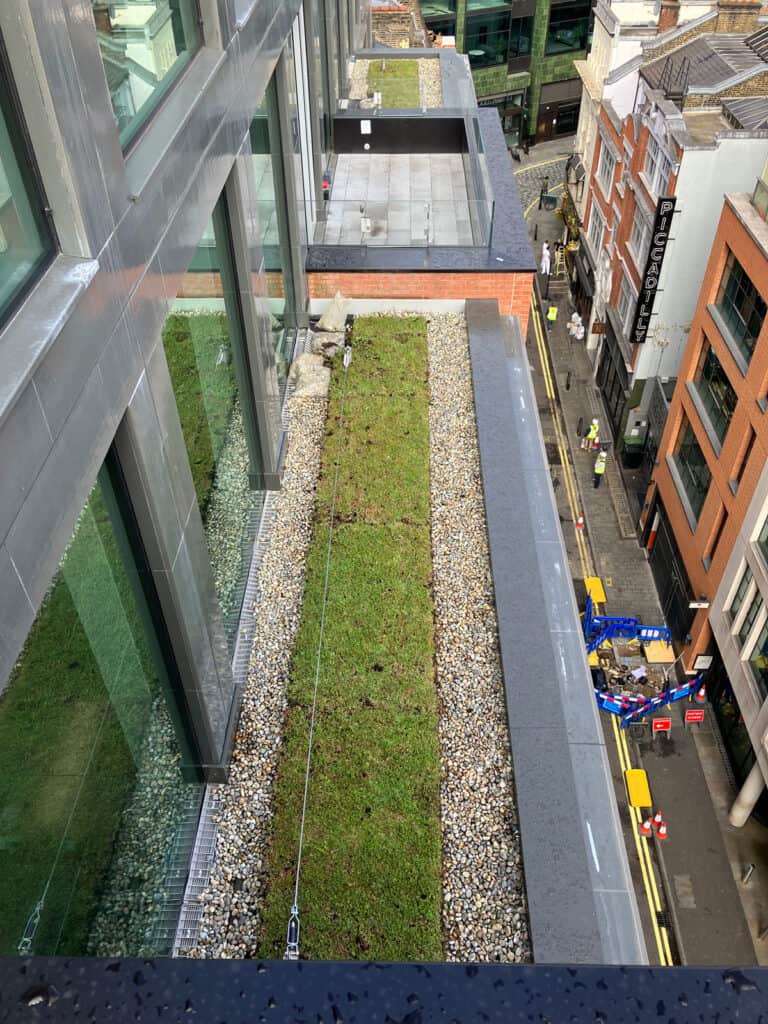
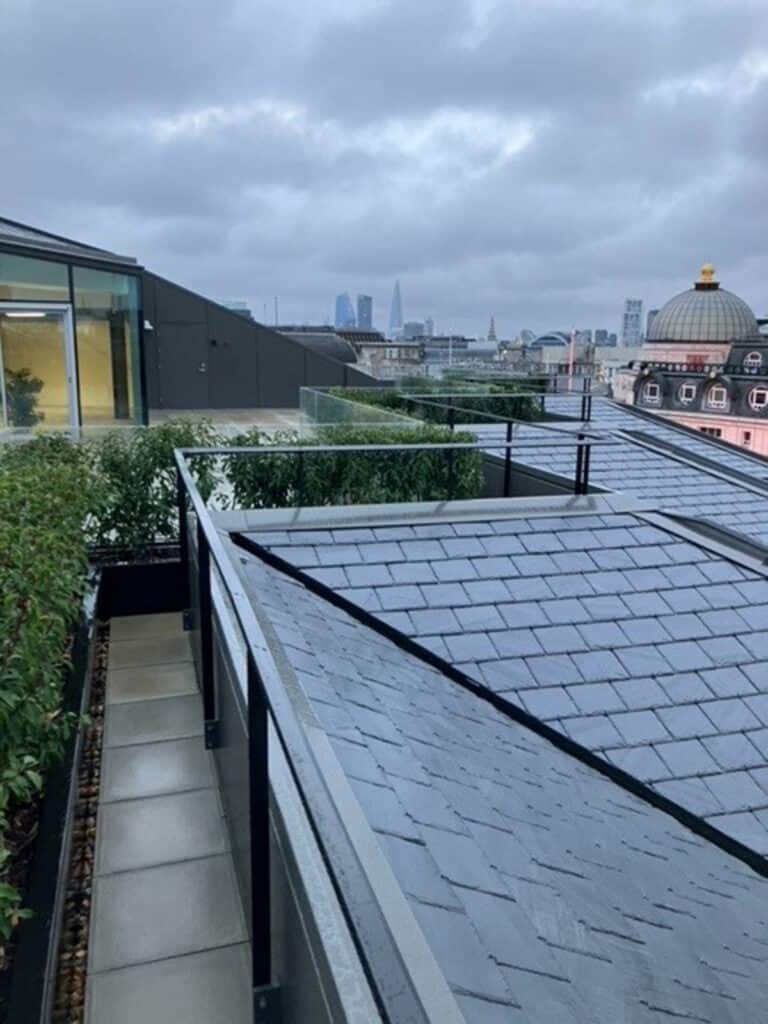
EJ Roberts was proud to deliver the roofing package for Lucent W1, one of London’s most high-profile and ambitious redevelopment projects. Situated directly behind the world-famous Piccadilly Lights, Lucent W1 brings together 13 historic buildings into a single mixed-use development, providing premium office space, retail, luxury apartments, and a rooftop destination restaurant with a sky garden terrace.
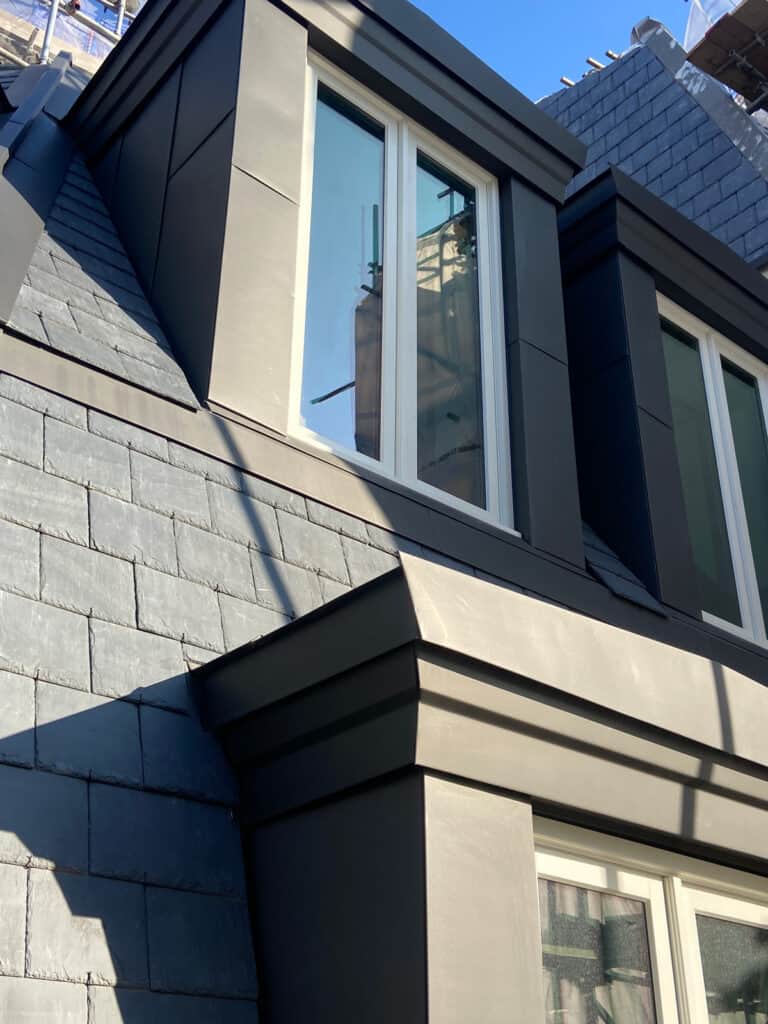
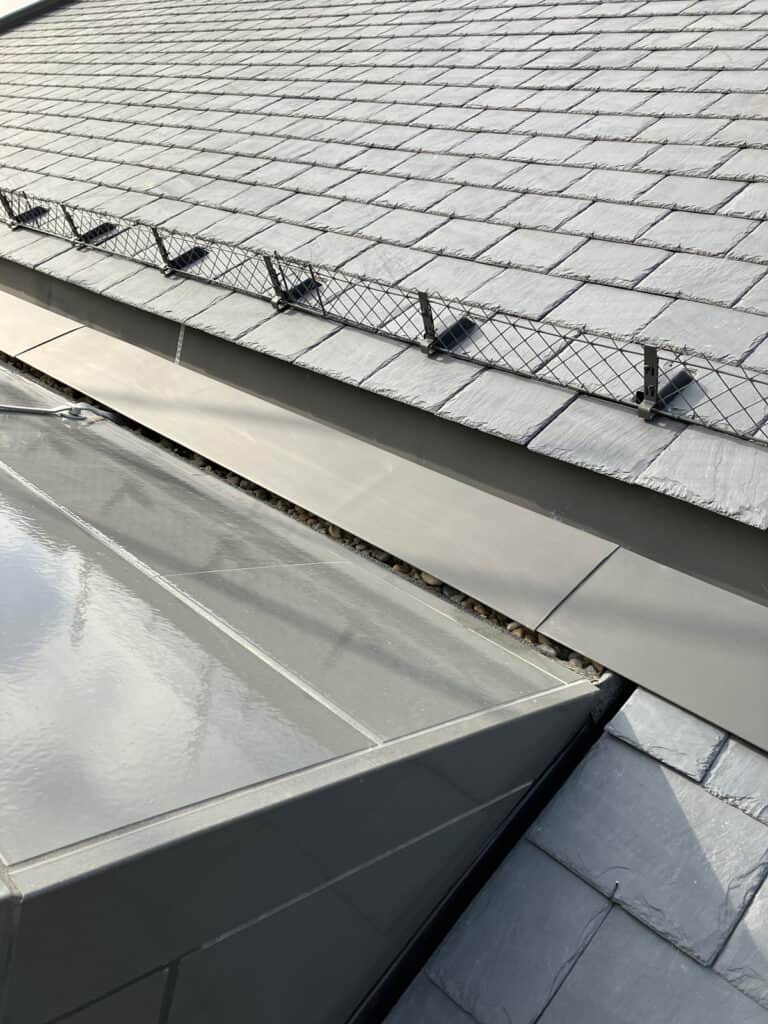
At the heart of the design is its spectacular 2,000m² multi-faceted roof, known as the “Fourth Elevation.” Far more than a simple roof covering, this complex structure unifies the different historic façades and establishes the architectural identity of the entire scheme.

The Challenge
This was a once-in-a-generation project, and the roof presented both technical and logistical challenges of the highest order. The structure cascades across 22 roof terraces with a striking geometry of interlocking triangles and quadrilaterals, varying in angle and pitch. Every junction required precision detailing to ensure performance without compromising aesthetics.
Working in the heart of Piccadilly Circus meant navigating one of the busiest and most constrained construction sites in London. Access was extremely limited, requiring all materials to be delivered via a holding area before being lifted by crane. At one stage, 28,000 Welsh slates had to be pre-lifted to the top of the building before the tower crane was dismantled. All of this took place while ensuring the iconic Piccadilly Lights remained fully operational — a non-negotiable requirement of the project.
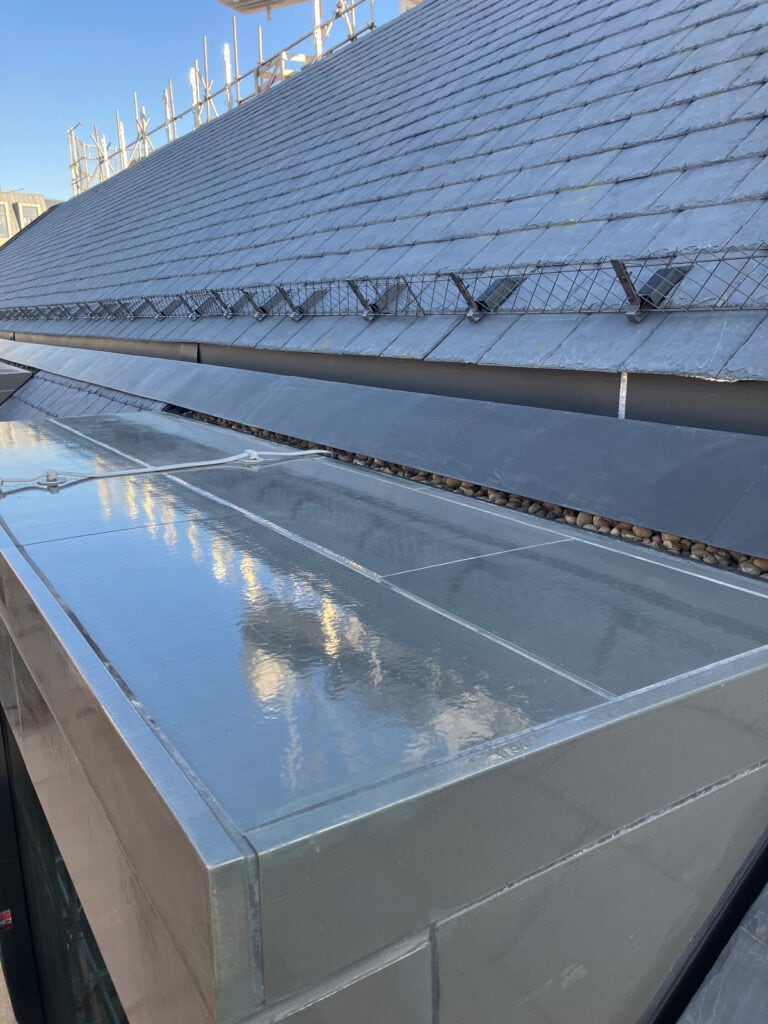
Beyond logistics, the design also called for innovation. Lead detailing was replaced with zinc to support the scheme’s sustainability goals, and a wide range of specialist insulation products were required to meet strict U-value targets. Every decision had to balance heritage considerations, planning restrictions, environmental standards, and technical performance.
Our Approach
EJ Roberts worked hand-in-hand with Wates (main contractor), SIG (supplier), and the wider design team throughout the project. Our delivery was built on craftsmanship, collaboration, and innovation:
Offsite precision
Large sections of the pitched roof were prefabricated into cassettes, which were then hoisted into position on site. This reduced on-site construction by an estimated 16 weeks and ensured quality control under factory conditions.
Technical problem-solving
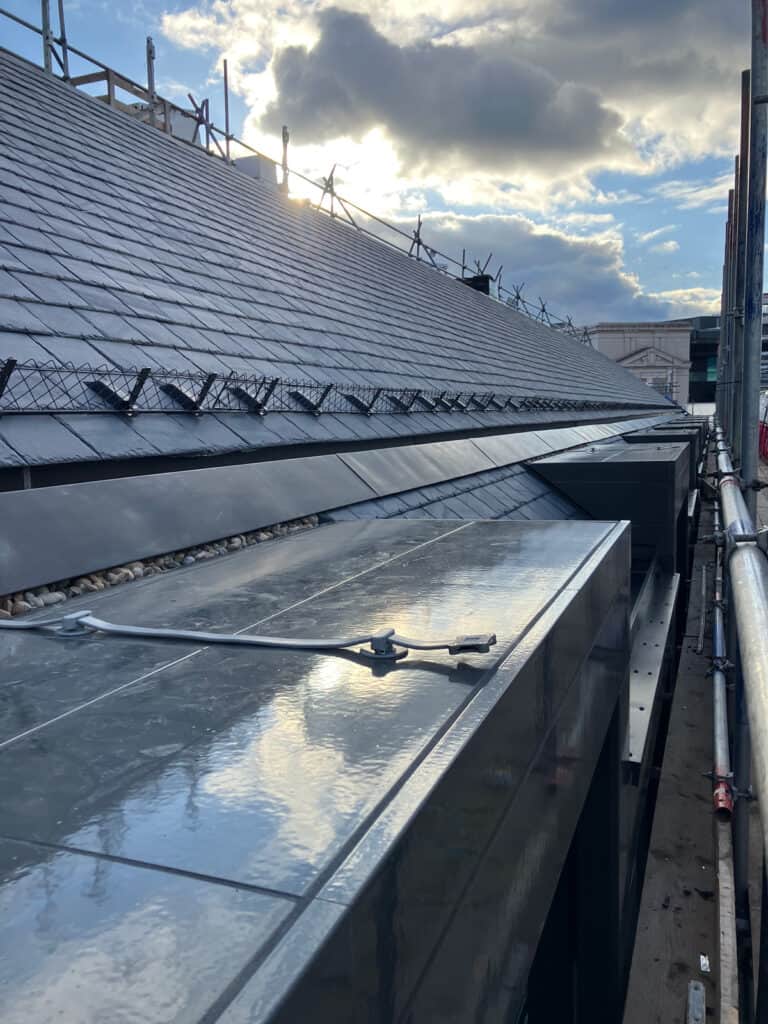
From complex junctions to BMU (Building Maintenance Unit) tracks, our team developed bespoke solutions and adapted to evolving site conditions, ensuring waterproofing integrity and long-term durability.
Sustainability-led detailing
Zinc flashings, cladding and rainwater goods replaced traditional lead, contributing to the project achieving BREEAM Outstanding and WELL Gold standards.
Advanced testing
Full-size prototypes of roof sections were constructed and tested to European weather-tightness standards. After multiple test rounds, a benchmark system was developed, guaranteeing the highest performance across the project.
Collaborative working
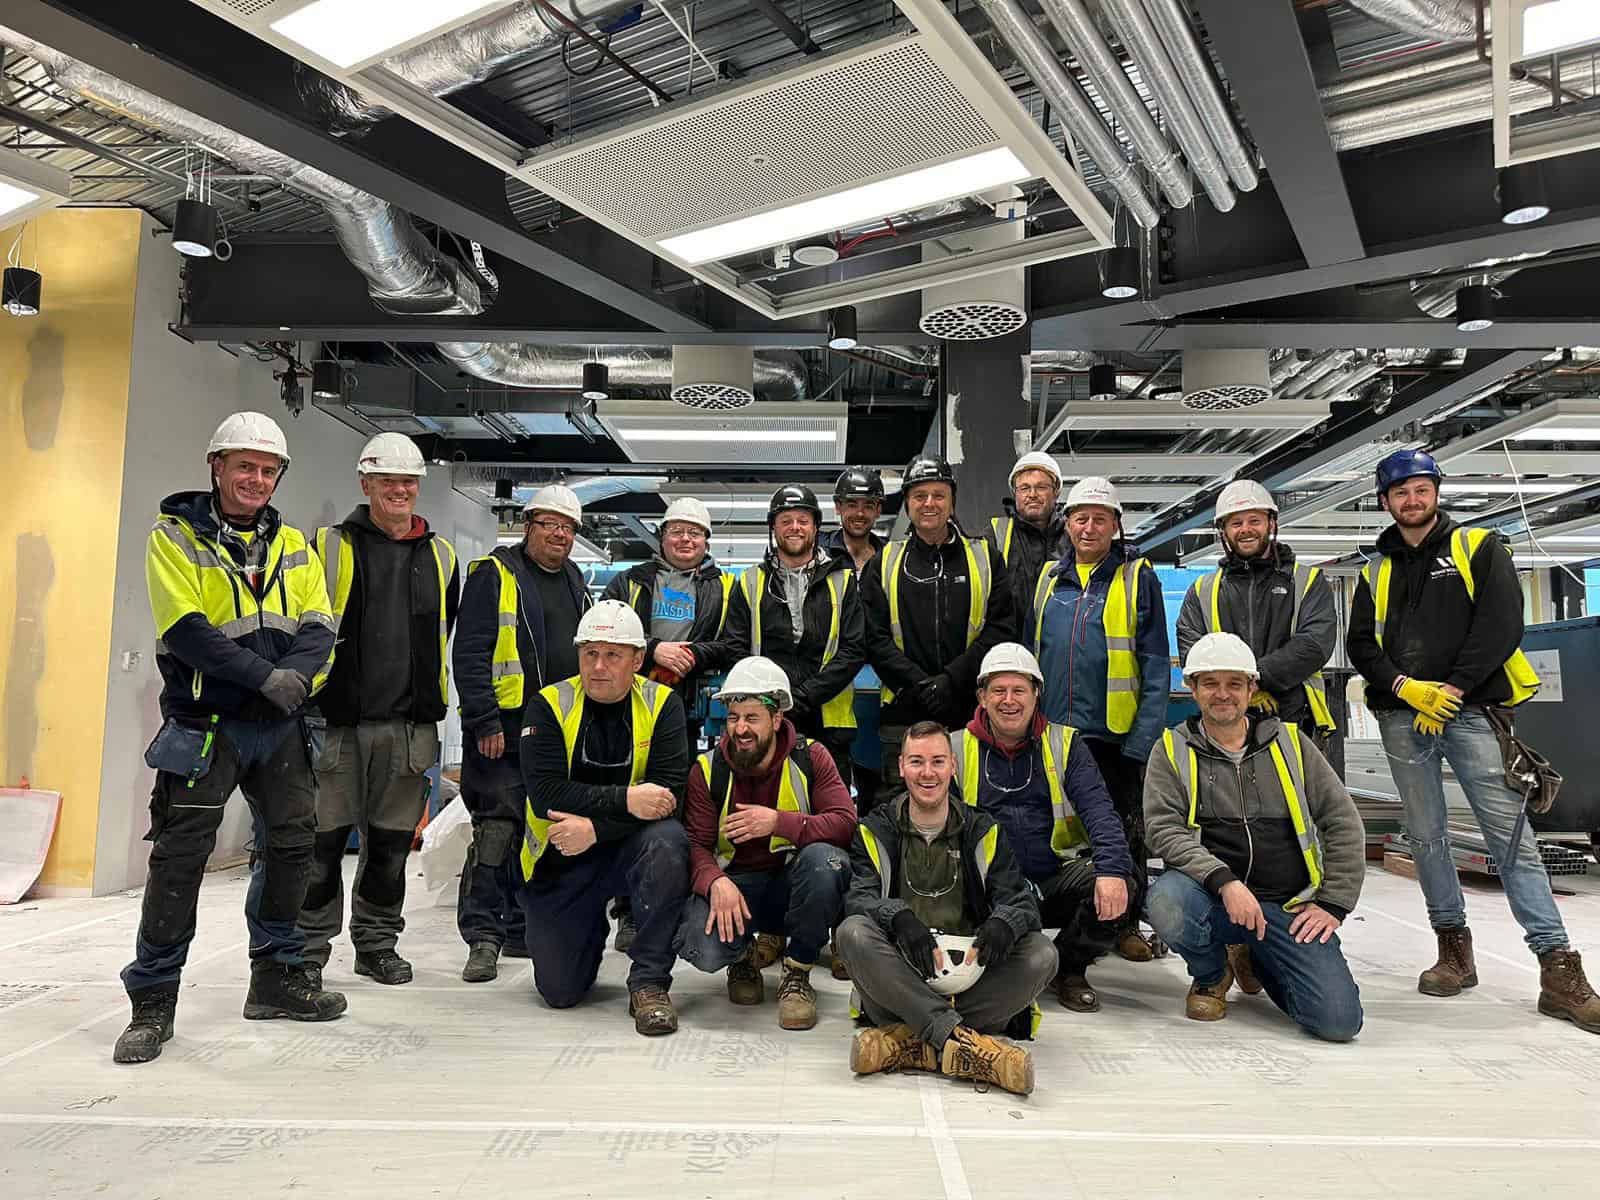
Constant coordination with Wates, SIG, architects, and other trades ensured challenges were addressed swiftly. Daily meetings, joint inspections, and shared technical expertise kept the programme on track despite the site’s restrictions.
Craftsmanship at scale
Our skilled slate roofers installed tens of thousands of slates with triple fixings (two nails and a hook), exceeding British Standards to guarantee long-term safety in a high-traffic location.

The Result
The completed roof is an extraordinary technical and architectural achievement. Its striking geometry unifies multiple historic façades into one seamless whole, while delivering exceptional thermal performance, weatherproofing, and durability.
For EJ Roberts, Lucent W1 was a showcase of everything we stand for: traditional craftsmanship, modern innovation, meticulous attention to detail, and the ability to deliver under the most demanding conditions.
This project also highlighted our strengths in collaboration and adaptability. From overcoming restricted access and logistical challenges, to meeting sustainability requirements without compromising heritage aesthetics, our team consistently found solutions that upheld the vision of the architects and the expectations of the client.
A Defining Moment
Perhaps the proudest moment came at the project’s unveiling, when the Piccadilly Lights themselves displayed the names of the key stakeholders involved in the build. Seeing “EJ Roberts” on one of the world’s most famous landmarks was not only recognition of our contribution to this complex project, but also a moving tribute to the legacy of our family-run company, founded in 1963.
Lucent W1 stands as a once-in-a-lifetime achievement for our team. It demonstrates our ability to combine traditional roofing skills with cutting-edge methods, manage high-profile central London projects, and deliver results that speak for themselves.